
Ergon House, Covent Garden: progress at 26 King Street
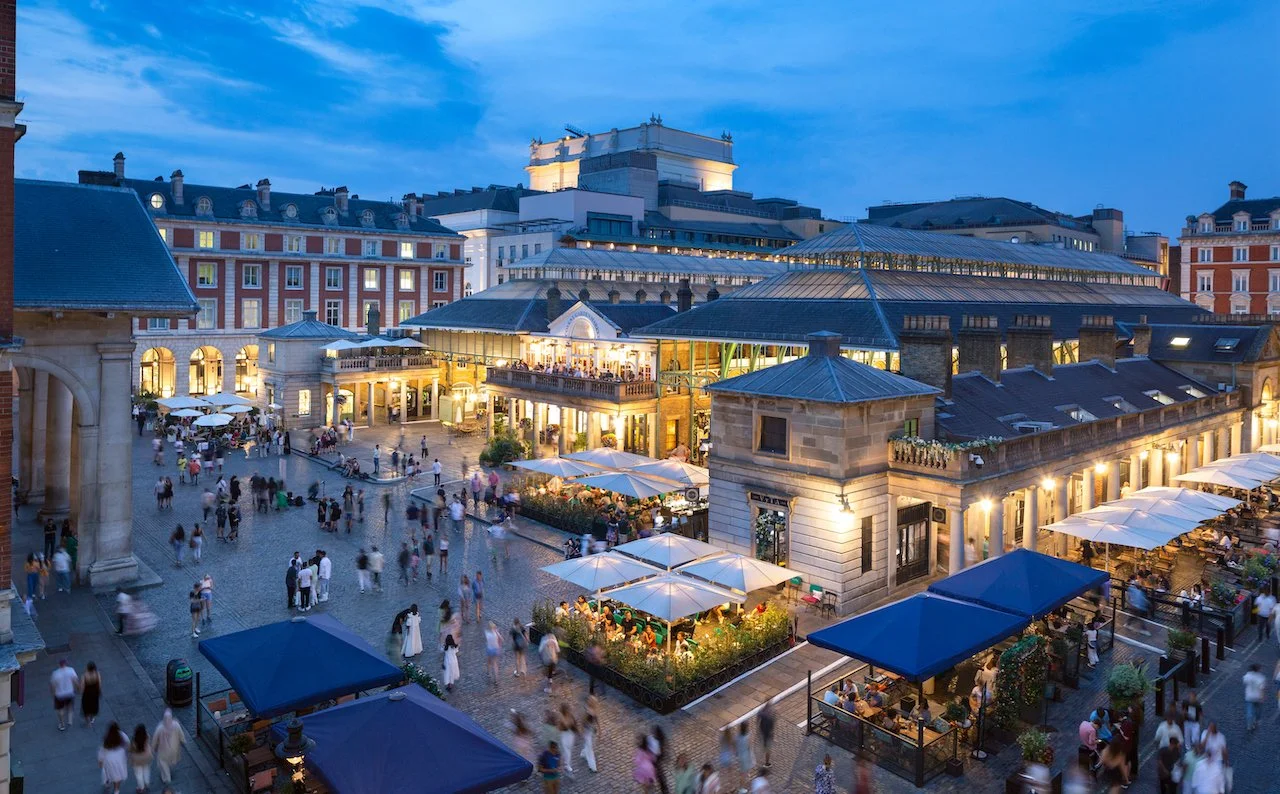
Work is progressing on the fit-out of Ergon House, the UK flagship for the Greek boutique brand, inside a Grade II listed Victorian auction house in the heart of Covent Garden.
The building at 26 King Street dates from 1860. Its Italianate palazzo elevations were designed by Arthur Allom and Matthew Digby Wyatt, and for decades it housed Debenham, Storr & Son's auction rooms. More recently it traded as a restaurant. It sits within the Covent Garden Conservation Area, a few minutes' walk from the Piazza.
McCue is delivering the bespoke joinery package for its conversion into Ergon House — the brand's first hotel outside Greece, delivered alongside Shaftesbury Capital, a major real estate investment trust (REIT) that owns and manages prominent property portfolios in London's West End, including Covent Garden
The project
Ergon operates delis, restaurants, markets and hotels across Greece, Cyprus and the Middle East, built around Mediterranean produce and farm-to-table dining. Covent Garden is its UK flagship and its first hotel site outside its home market.
The completed building will hold over 20 bedrooms, a rooftop restaurant with an al fresco terrace, and an Agora marketplace bringing bakers, butchers, fishmongers and greengrocers together under one roof.
Founder Thomas Douzis has described the site as a significant milestone for the brand, chosen for Covent Garden's reputation in retail and hospitality.
The scheme is being delivered for Shaftesbury Capital, with Garnett Architecture as architect and lead designer.
Working in listed fabric
A Grade II listing changes how a fit-out is planned.
Protected fabric is worked around rather than through. Fixings, service routes and structural interfaces all need to be agreed rather than assumed, and anything that touches the historic structure carries a consent process behind it.
An 1860 building also brings the practical reality that nothing is square. Walls are out of plumb, floors are out of level, and openings are rarely the dimension the drawing says they are. A bespoke unit machined to a millimetre in the workshop still has to meet a wall that isn't.
That is the difference between joinery that looks deliberate and joinery that looks apologetic. Scribes, shadow gaps and reveals have to absorb the building's irregularity, and that only works if the manufactured element is accurate and consistent to begin with.
Working in Covent Garden
The location adds its own constraints.
King Street is one of the tightest streets in central London for construction access. There is no space to store materials, deliveries have to be booked and sequenced, and the surrounding streets carry heavy footfall throughout the working day.
Our approach on constrained city centre sites is the same one we have used for years. Every bespoke element is manufactured in our own workshop, quality-checked before it leaves, and delivered straight to installation. Nothing waits on site.
That protects the programme, keeps disruption to neighbouring businesses down, and reduces the time our operatives spend working around protected fabric — which is ultimately what protects the building.
Heritage and hospitality
Heritage buildings and hospitality finishes are a demanding combination.
The fabric sets limits on what can be done and how. The brand sets an expectation that the finished space will look flawless from the day the first guest walks in. Both have to be satisfied at once, and neither gives ground.
It is the kind of project our teams are built for, and we look forward to sharing the finished result.
Planning a hospitality fit-out?
McCue delivers bespoke joinery and fit-out across hospitality, retail, cultural and workplace projects in the UK, Ireland and internationally, with manufacture carried out in our own workshop.
If you are working on a heritage or city centre scheme and need certainty on quality and programme, talk to our team.