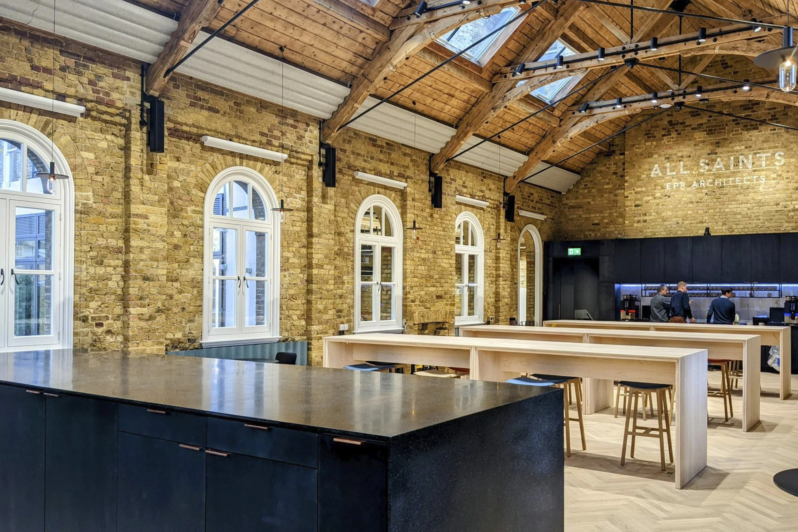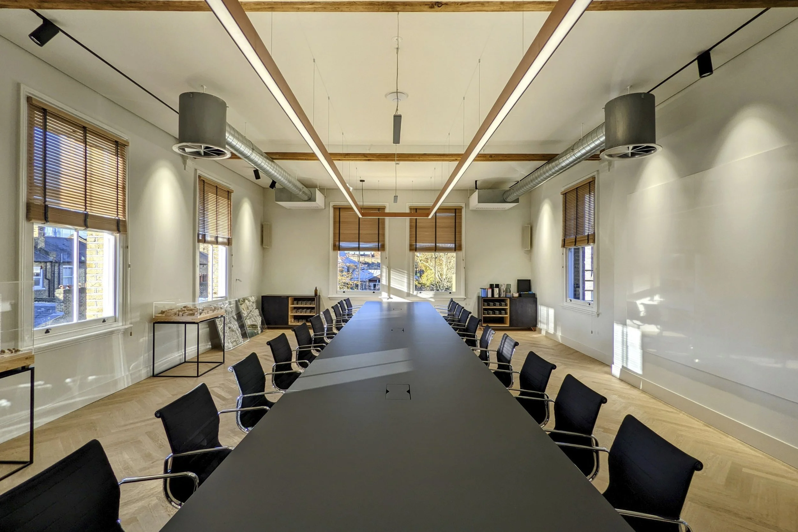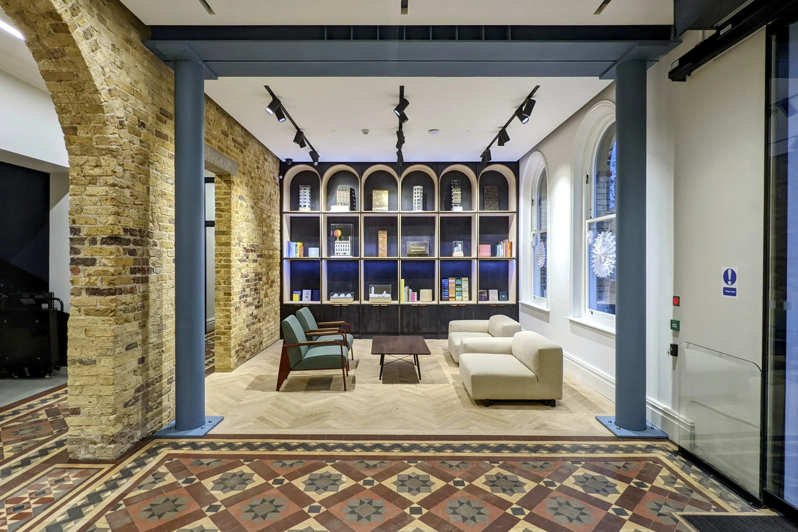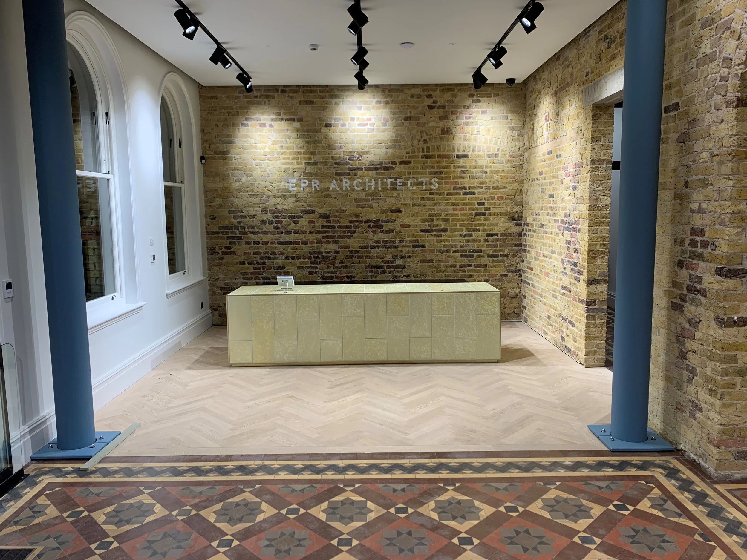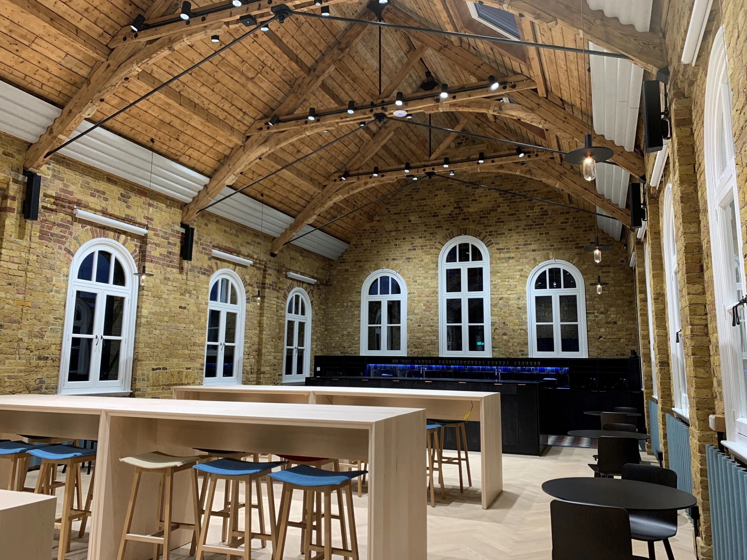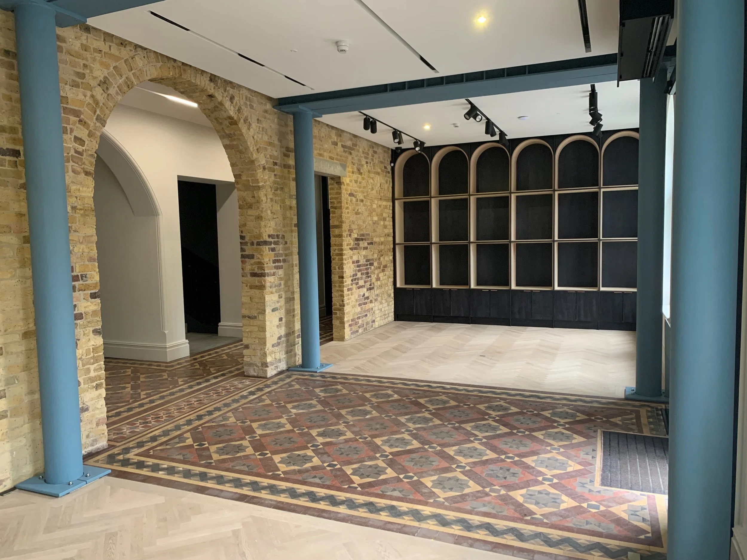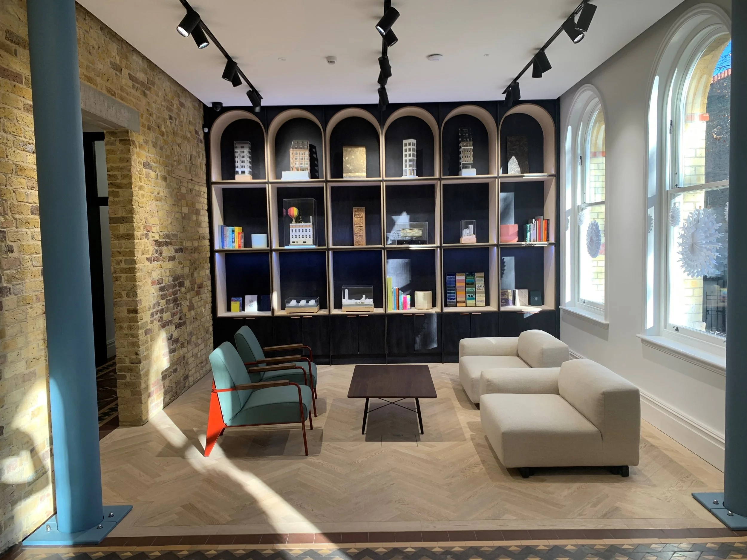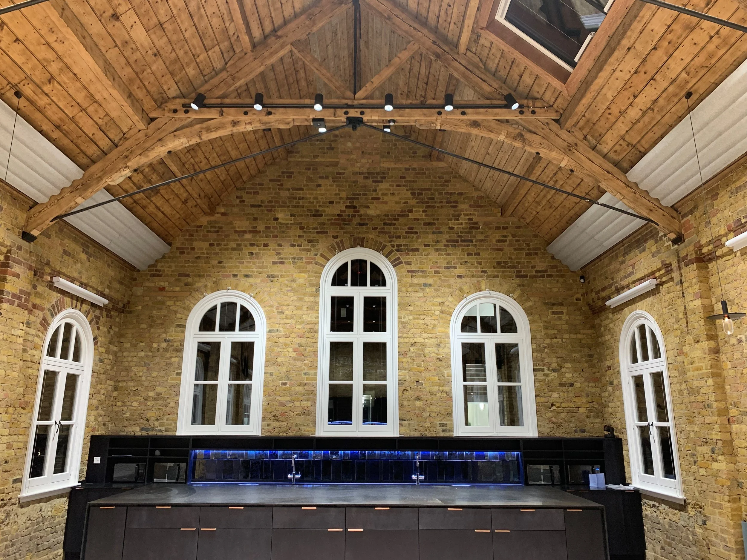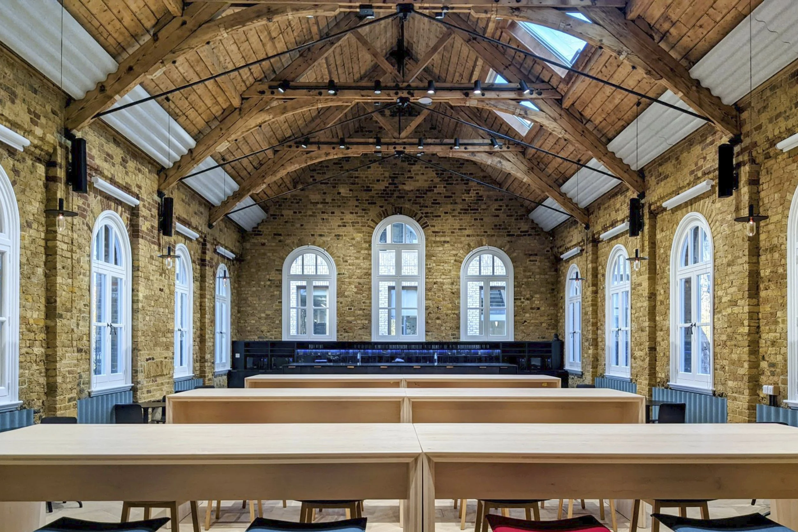
The design and build restoration and fit-out of EPR Architects’ 20,000 sq ft net-zero-carbon studio at All Saints, Southwark: a five-storey Victorian building in the West Square Conservation Area that was once an orphanage and a hospital.
- Client EPR Architects
- Location All Saints, Southwark, London
- Format Principal contractor, JCT Design and Build
- Programme 48 weeks
- Sustainability BREEAM Excellent (78.9%)
- Waste 100% diverted from landfill
Scope Strip-out and full architectural fit-out · Two zinc-clad extensions · Structural openings saw-cut into the original Victorian brickwork · New MEP threaded through the historic shell · Original Victorian tiling and stone features restored · Cantilevered stone staircase retained · Bespoke FSC-certified joinery made in-house · Just-in-time logistics on a zero-storage site